


Bought with Jeremy Deck of Real Broker LLC - Hoopeston
-
-
For more information regarding the value of a property, please contact us for a free consultation.
2 Beds
1 Bath
1,160 SqFt
Key Details
Sold Price -
Property Type Single Family Home
Sub Type Detached Single
Listing Status Sold
Purchase Type For Sale
Square Footage 1,160 sqft
MLS Listing ID 12691712
Sold Date -
Bedrooms 2
Full Baths 1
Year Built 1920
Annual Tax Amount $2,899
Tax Year 2025
Lot Dimensions 67X138
Property Sub-Type Detached Single
Property Description
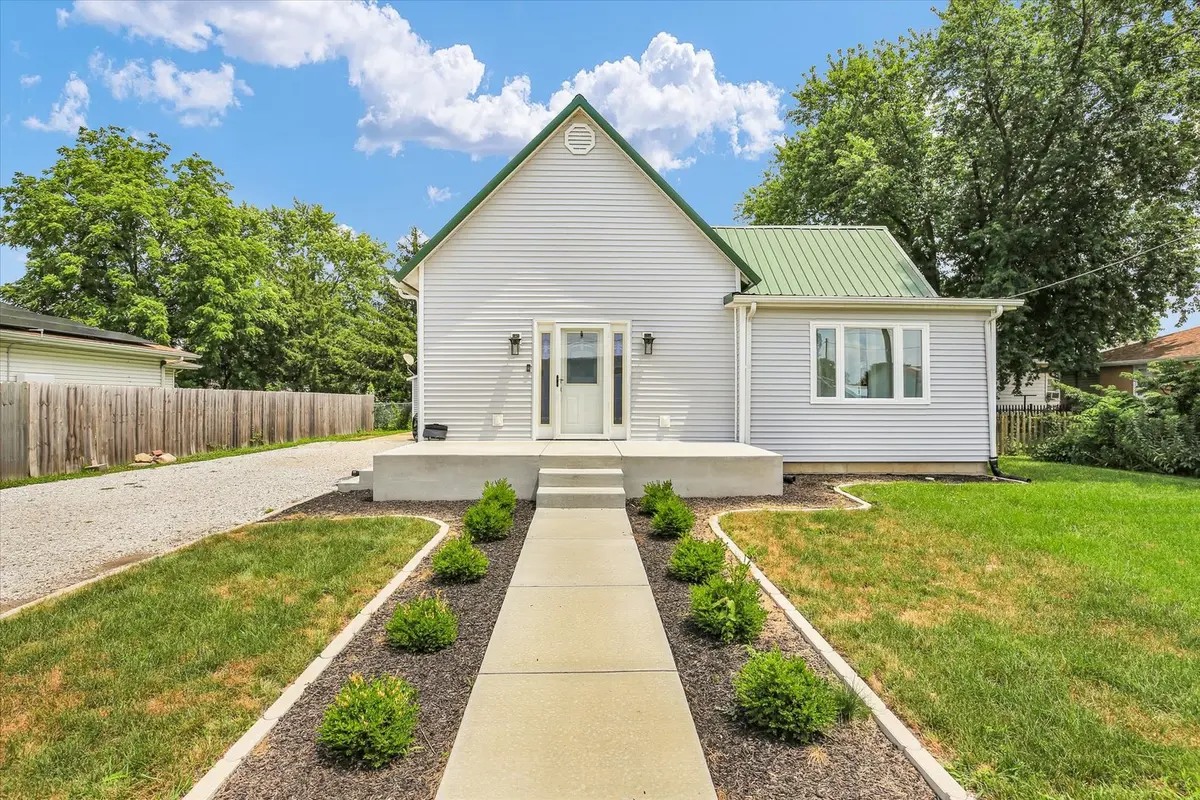
Move right into this beautifully remodeled home where every detail has been thoughtfully updated for modern living! The open-concept floor plan was created by removing interior walls, resulting in a bright, spacious layout that's perfect for everyday living and entertaining. The stunning kitchen is the heart of the home, featuring gorgeous quartz countertops, brand-new cabinetry, an eat-in dining area with breakfast bar, and a full suite of new stainless steel appliances, including an under-counter wine cooler. No detail has been overlooked with extensive updates throughout the home. Major improvements include a new AC unit, water heater, siding, energy-efficient windows, gravel driveway, concrete patio, and a new roof on the garage. Additional structural improvements include a new crawl space entrance and new drywall where needed. Inside, you'll find fresh paint, new flooring, updated light fixtures, and new interior doors throughout. The completely redesigned bathroom showcases a fresh, modern layout with all-new fixtures and finishes. Cozy up in the living room around the newly installed electric fireplace with a beautiful mantel, creating the perfect focal point for the space. This truly turnkey home combines timeless style with peace of mind, thanks to its extensive renovations inside and out. Simply unpack, settle in, and start enjoying everything this move-in-ready home has to offer! HOME HAS BEEN PRE-INSPECTED!
Location
State IL
County Douglas
Rooms
Basement None
Interior
Heating Gas
Cooling None
Fireplace N
Exterior
Garage Spaces 2.0
View Y/N true
Building
Story 1 Story
Sewer Public Sewer
Water Public
Structure Type Vinyl Siding
New Construction false
Schools
Elementary Schools North Ward Elementary School
Middle Schools East Prairie Middle School
High Schools Tuscola High School
School District 301, 301, 301
Others
HOA Fee Include None
Ownership Fee Simple
Special Listing Condition None
Read Less Info
Want to know what your home might be worth? Contact us for a FREE valuation!

Our team is ready to help you sell your home for the highest possible price ASAP

© 2026 Listings courtesy of MRED as distributed by MLS GRID. All Rights Reserved.